Property photo 1
Property photo 2
Property photo 3
Property photo 4
Property photo 5
3 Beds
3 Baths
1,855 sqft

$343,900

136 Golf Club Drive, Elizabeth City NC, 27909

Price per sqft$185.39
Built in2005
Property size1,855 sqft
Property typeResidential

Overview

Active

Listed Aug 8, 2026

Updated 2 days ago

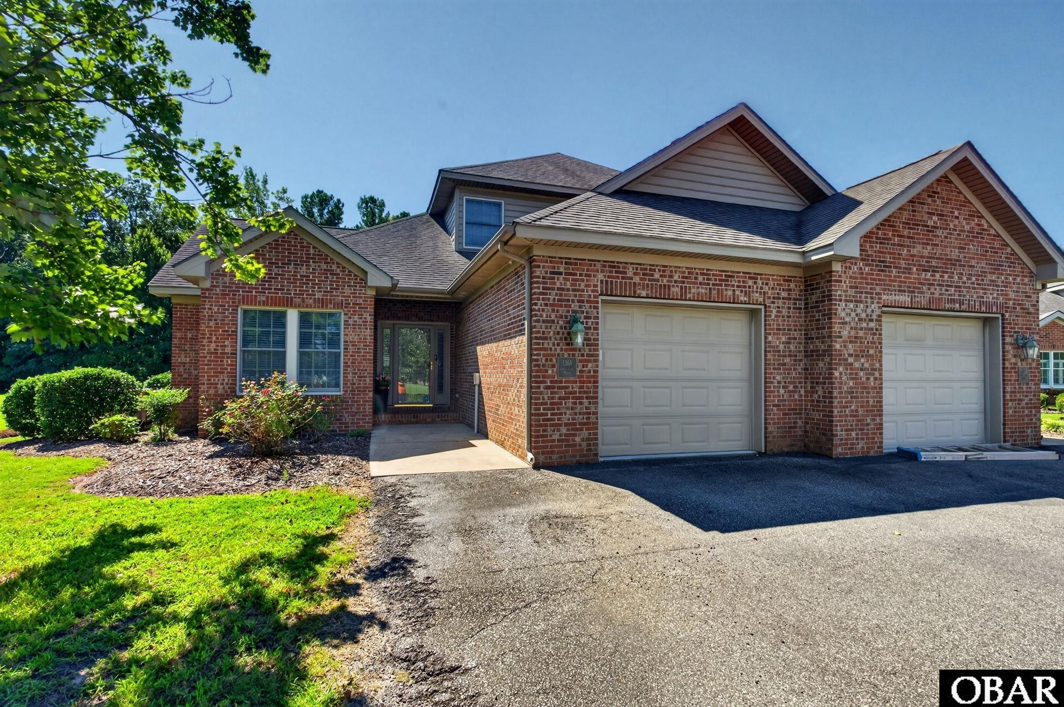
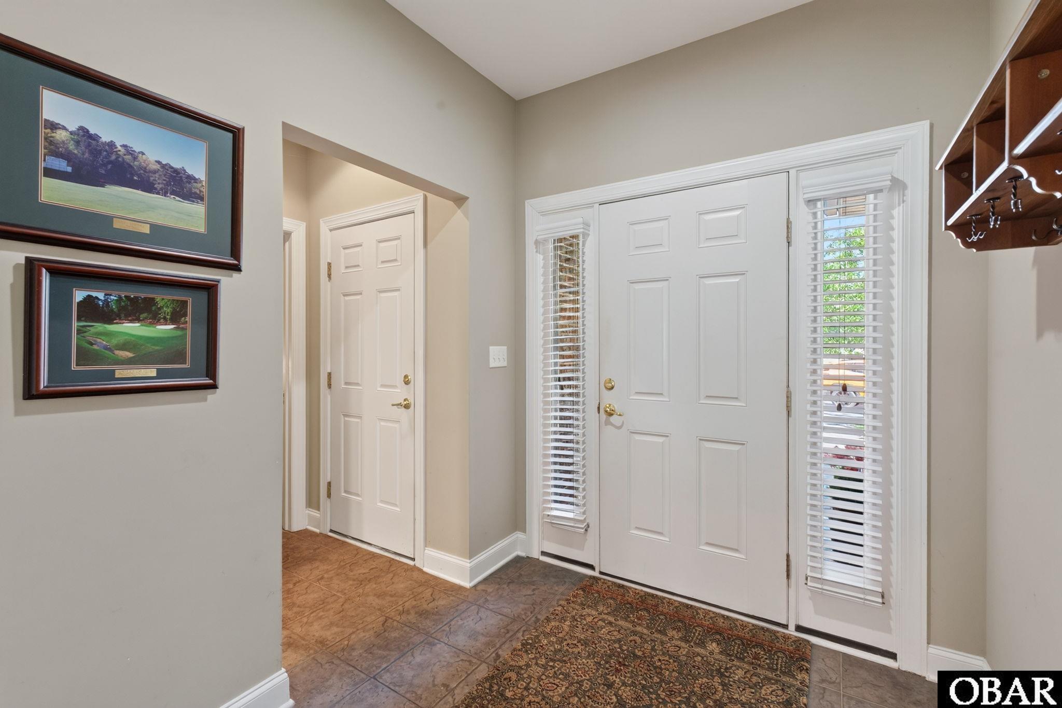
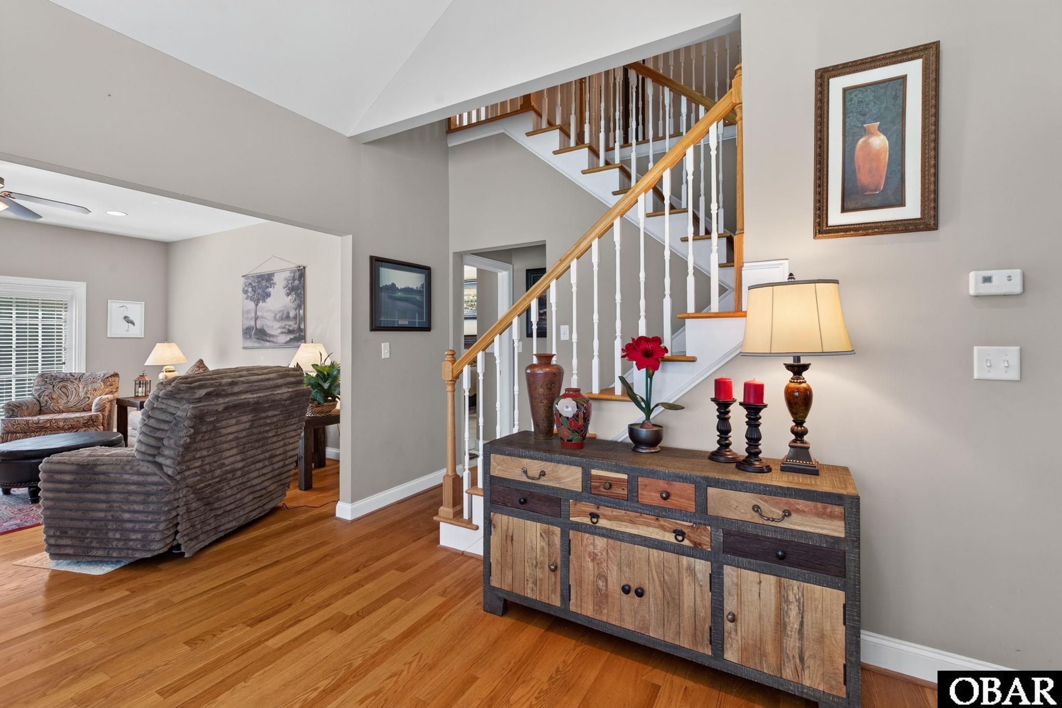
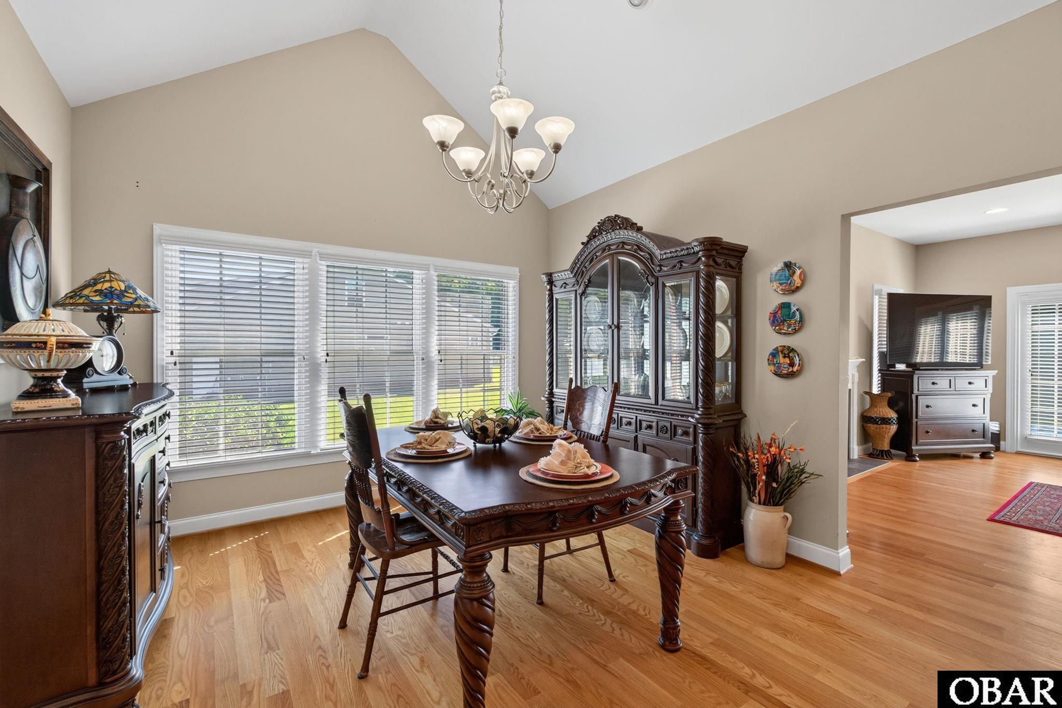
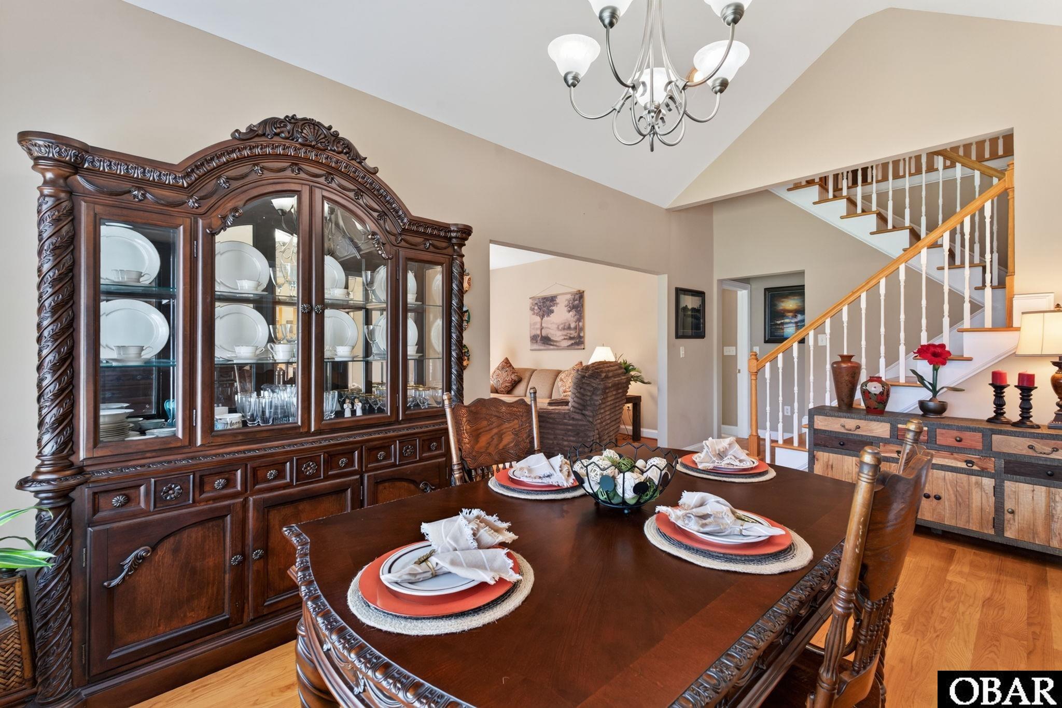
Welcome home to easy living on the Northside. This beautiful home shows like brand new, at nearly 1,900 sq ft, 3-bedroom, 2.5-bath townhome delivers the layout buyers ask for: a main-level primary suite, low-maintenance tile entry, no exterior maintenance, and space that works for everyday life and entertaining alike -- tucked into the well-established, quiet Pines golf course community. Step in through the tiled entryway, past the laundry room -- complete with a new washer and dryer -- the half bath, and attached garage. Everything you need without hauling groceries up a flight of stairs. The vaulted-ceiling room off the entry is a blank canvas: formal dining, home office, playroom, whatever your life needs it to be. The large eat in kitchen is built for real cooking and real gathering -- solid-surface counters, a brand-new refrigerator, stainless appliances, and storage that actually fits your stuff. A newer hot water heater means one less thing to think about. The gas-log fireplace anchors the living room for cool Northside evenings, and the private deck is where mornings and weekends will happen -- coffee, grilling, entertaining, your call. The primary suite is on the main level: double vanity, soaking tub, separate shower. No stairs to manage as life changes. Upstairs, two guest rooms and a full bath give you flexibility for family, visitors, or a second home office. Walk to The Pines golf course. Minutes to the highway, shopping, and the Coast Guard base -- Northside convenience, established-community charm, and none of the compromise.

$2,288/mo

Est. mortgage payment based on a $343,900 home price.

All estimates are provided by Luxury Presence for informational purposes only. Actual amounts may vary.

Additional information

MLS® ID
133681

Interior Features

Bedrooms
3
Bathrooms
3
Cooling
Yes
Heating
Yes
Basement
No

Exterior Features

Lot Size
0.07 Acres

Other Property Details

Taxes
$3,111
Tax Frequency
Annually
MLS provider logo

Courtesy of Nelene Gibbs Real Estate, LLC,, Nelene Gibbs,
Listing Contact: C: 757-672-3232 

Based on information from Outer Banks Association of REALTORS® as of 10/16/2026. This information is for your personal, non-commercial use and may not be used for any purpose other than to identify prospective properties you may be interested in purchasing. Display of MLS data is usually deemed reliable but is NOT guaranteed accurate by the MLS. Buyers are responsible for verifying the accuracy of all information and should investigate the data themselves or retain appropriate professionals. Information from sources other than the Listing Agent may have been included in the MLS data. Unless otherwise specified in writing, Broker/Agent has not and will not verify any information obtained from other sources. The Broker/Agent providing the information contained herein may or may not have been the Listing and/or Selling Agent.

©2026 Outer Banks Association of REALTORS® all rights reserved.

Data last updated on 10/16/2026 at 12:58 AM UTC

Powered by Luxury Presence