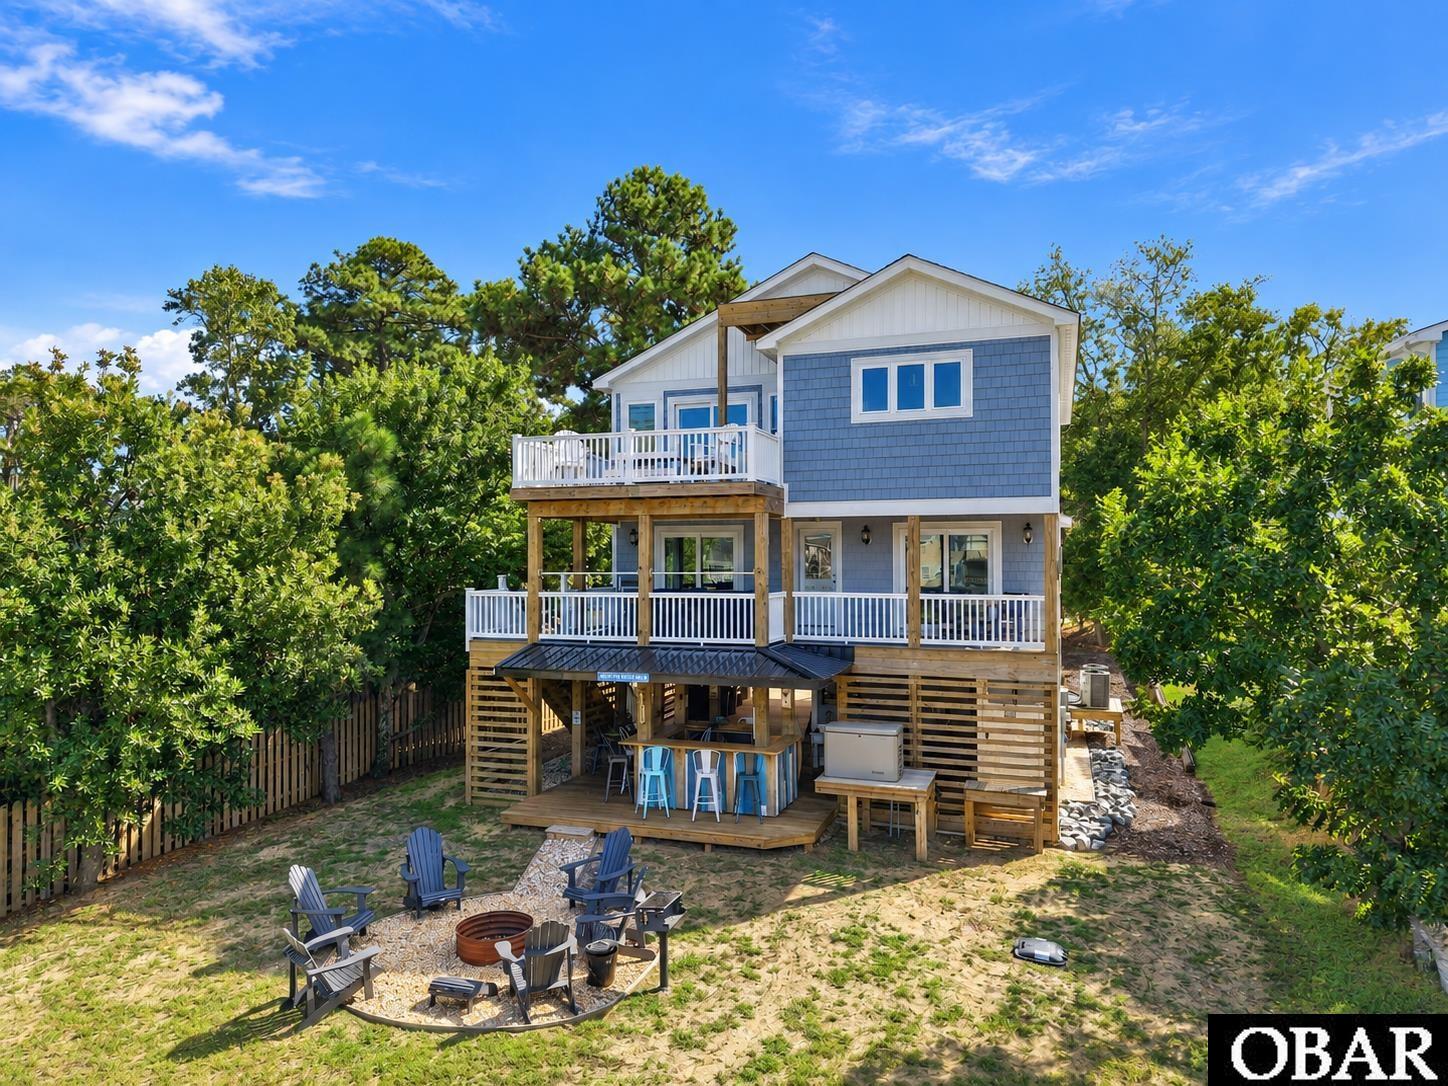
Welcome to the canalfront Outer Banks home you’ve been waiting for! Built in 2023, this thoughtfully designed CUSTOM HOME has been exceptionally well cared for. Since being purchased by the current owner, the home has been used exclusively as a SECOND HOME, has not been in a rental program, and has been very gently used. Built to Miami-Dade Hurricane Code with an emphasis on strength, durability and coastal living, the home features 210 MPH-rated Royal Westlake siding, 130 MPH wind-resistant shingles and upgraded building materials selected specifically for the salt-air environment. This one-of-a-kind floor plan offers larger-than-average bedrooms, wider hallways and upgrades throughout. An ELEVATOR with automatic door gates provides access to all floors, while a 22KW whole-house generator and universal ChargePoint EV charging station add convenience and peace of mind. Additional upgrades include high-end Trex decking, waterproof Stone-Mix Luxury Vinyl Plank flooring, upgraded coastal-rated windows and doors, and sound-reducing insulation. The top level showcases beautiful panoramic water views and inviting outdoor living spaces for enjoying gorgeous sunrises and sunsets. The custom kitchen features high-end cabinetry, quartz countertops and stainless-steel appliances, including a gas range with high-velocity hood, in-counter microwave, KitchenAid dishwasher, refrigerator with ice/water dispenser and deep stainless sink. The spacious dining area offers plenty of seating along with additional counter seating. Also on the top floor is a spacious King en-suite with a beautifully finished custom bath featuring a tiled walk-in shower, quartz-topped vanity and large walk-in closet. A convenient half bath off the great room completes this level. The mid-level offers another King en-suite with deck access, water views and a gorgeous custom bath with tiled walk-in shower and quartz vanity. The third bedroom is exceptionally versatile, offering a Flex King plus Twin XL bunks, deck access and easy access to the hot tub. An additional full bath with custom tiled tub/shower serves this level. The ground floor is designed for FUN with a spacious game room featuring a 7-foot slate pool table, 12-foot shuffleboard table and TV. Outside, the property is set up for the ultimate waterfront lifestyle with a TIKI BAR, OUTDOOR SHOWER, HOT TUB (on the mid level deck), FIRE PIT and multiple areas for relaxing and entertaining. Best of all, the DOCK IS COMPLETE and provides direct access to the deep canal, accommodating a 23'+ boat while also providing easy access for launching kayaks, canoes and paddleboards. A small garage provides convenient golf cart and additional storage. ALL FURNISHINGS CONVEY WITH JUST A FEW EXCEPTIONS, making this an exceptional opportunity for a truly turnkey Outer Banks second home. Gently used and beautifully maintained under the current ownership, this canalfront property combines quality construction, extensive upgrades and outstanding indoor and outdoor amenities in one very special OBX home. Beyond the property itself, ownership provides access to the many amenities of Colington Harbour, one of the Outer Banks’ most established waterfront communities. This private gated community offers a large soundfront park with sandy beach access and swimming area, playgrounds, picnic areas and pavilion, community boat ramp, kayak access, dog park and basketball court. For an additional membership fee, owners may also join the Colington Harbour Yacht & Racquet Club, offering an outdoor swimming pool, tennis courts and clubhouse. With boating, kayaking, swimming, recreation and plenty of spaces for both people and pets to enjoy the outdoors, Colington Harbour offers an exceptional coastal lifestyle both on and off the water.